


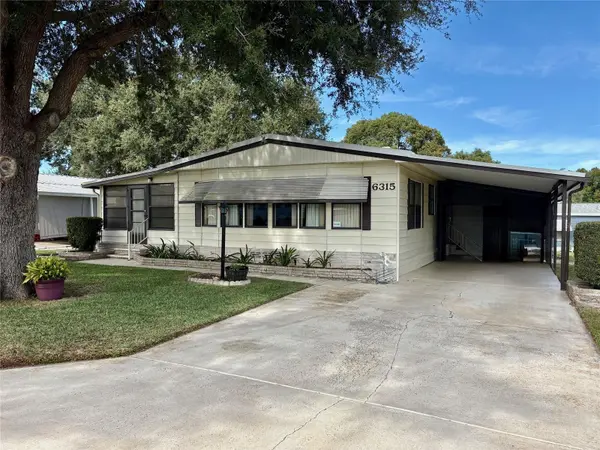


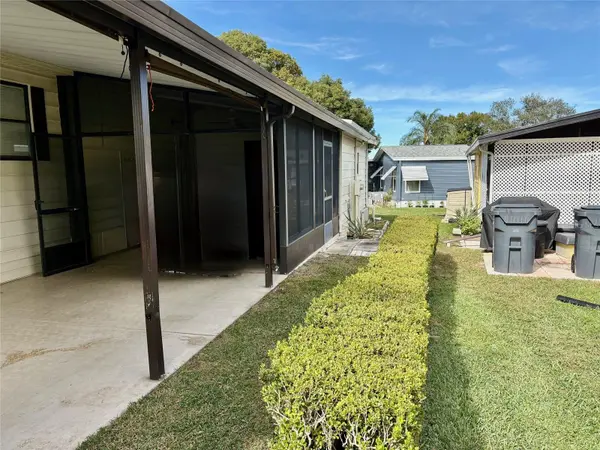

2 Beds
2 Baths
1,248 SqFt
2 Beds
2 Baths
1,248 SqFt
Key Details
Property Type Manufactured Home
Sub Type Manufactured Home
Listing Status Active
Purchase Type For Sale
Square Footage 1,248 sqft
Price per Sqft $126
Subdivision Garden Grove Oaks
MLS Listing ID P4936981
Bedrooms 2
Full Baths 2
HOA Fees $65/mo
HOA Y/N Yes
Annual Recurring Fee 780.0
Year Built 1984
Annual Tax Amount $866
Lot Size 5,662 Sqft
Acres 0.13
Lot Dimensions 60x94
Property Sub-Type Manufactured Home
Source Stellar MLS
Property Description
This well-maintained 2-bedroom, 2-bath home offers a spacious and comfortable floor plan filled with natural light. The open living and dining areas provide plenty of room for everyday living and entertaining, while the kitchen features updated appliances, generous cabinet and counter space, and a reverse osmosis water purification system.
The spacious primary suite includes a walk-in closet and private bath with a garden tub and separate shower. Vinyl plank flooring throughout provides easy-care living, and electric drapes add an extra touch of convenience.
Several important improvements have already been taken care of, including a membrane roof installed in 2021 and inspected in October 2025. The seller has also completed lender-requested repairs from a previous transaction, making this home ready for its next buyer.
Enjoy the relaxed Florida lifestyle in Garden Grove Oaks, a friendly, well-maintained community conveniently located near shopping, restaurants, medical facilities and Winter Haven's beautiful Chain of Lakes.
With land ownership, low HOA fees, a spacious floor plan and important improvements already completed, this home offers plenty to appreciate. Schedule your private showing.
Location
State FL
County Polk
Community Garden Grove Oaks
Area 33884 - Winter Haven / Cypress Gardens
Direction SE
Interior
Interior Features Ceiling Fans(s)
Heating Central
Cooling Central Air
Flooring Laminate
Furnishings Negotiable
Fireplace false
Appliance Dishwasher, Disposal, Dryer, Electric Water Heater, Kitchen Reverse Osmosis System, Microwave, Range, Range Hood, Refrigerator, Washer
Laundry Electric Dryer Hookup, Laundry Room, Washer Hookup
Exterior
Exterior Feature Awning(s), Shade Shutter(s), Storage
Community Features Buyer Approval Required, Clubhouse, Dog Park, Golf Carts OK
Utilities Available Electricity Connected, Public, Water Connected
Amenities Available Clubhouse, Pool, Shuffleboard Court, Spa/Hot Tub
View Y/N No
Water Access No
Roof Type Other
Porch Enclosed
Exposure South
Garage false
Private Pool No
Building
Entry Level One
Foundation Crawlspace
Lot Size Range 0 to less than 1/4
Sewer Public Sewer
Water None
Structure Type Vinyl Siding
New Construction false
Schools
Elementary Schools Garden Grove Elem
Others
Pets Allowed Cats OK, Dogs OK
Senior Community Yes
Pet Size Small (16-35 Lbs.)
Ownership Fee Simple
Monthly Total Fees $65
Acceptable Financing Cash, Conventional
Membership Fee Required Required
Listing Terms Cash, Conventional
Num of Pet 2
Special Listing Condition None
Virtual Tour https://www.propertypanorama.com/instaview/stellar/P4936981

Nearby Locations
"My job is to find and attract mastery-based agents to the office, protect the culture, and make sure everyone is happy! "