





2 Beds
2 Baths
1,288 SqFt
2 Beds
2 Baths
1,288 SqFt
Key Details
Property Type Manufactured Home
Sub Type Manufactured Home
Listing Status Active
Purchase Type For Sale
Square Footage 1,288 sqft
Price per Sqft $124
Subdivision Garden Grove Oaks
MLS Listing ID L4961323
Bedrooms 2
Full Baths 2
HOA Fees $65/mo
HOA Y/N Yes
Annual Recurring Fee 780.0
Year Built 1988
Annual Tax Amount $1,511
Lot Size 6,098 Sqft
Acres 0.14
Property Sub-Type Manufactured Home
Source Stellar MLS
Property Description
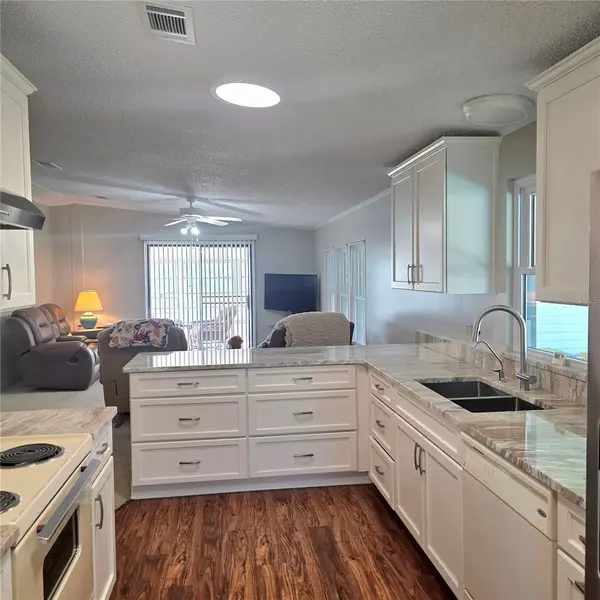
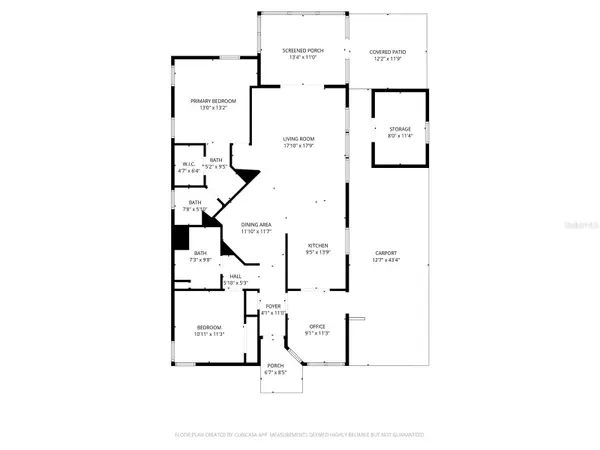
Step inside to an open, comfortable floor plan with plenty of natural light and a spacious living area. The updated kitchen features granite countertops, luxury vinyl flooring, generous cabinet and counter space, and a pantry designed for practical storage—the deep side of the pantry includes pull-out shelves, making it much easier to reach and organize items stored toward the back. The kitchen opens to the main living area, creating an easy flow for everyday living and entertaining. The primary bedroom is conveniently located on the main level and includes an en-suite bath with walk-in shower and walk-in closet. A second bedroom and full guest bath provide comfortable space for visitors, a home office, hobbies, or additional living needs. The guest bathroom includes space for the inside laundry. The home features ceiling fans, skylights, window treatments, and a combination of luxury vinyl and carpet flooring. Appliances are included, along with the washer and dryer, and the home is being offered partially furnished.
Outside, enjoy the water and garden views, covered parking with room for two vehicles plus golf cart parking, and additional storage in the exterior shed. The paved driveway provides extra parking flexibility, while the outdoor living area gives you a place to relax and enjoy Florida's year-round climate.
Garden Grove Oaks is an established 55+ community with a clubhouse, community pool and fishing opportunities, with ground and pool maintenance included among the association benefits. And unlike communities where homeowners pay hundreds of dollars each month in lot rent, you own the land here, helping keep ongoing expenses manageable.
Conveniently located in Winter Haven, this home combines an updated interior, water view, covered parking, storage, community amenities and land ownership with a low monthly HOA—all at an attractive price point.
Location
State FL
County Polk
Community Garden Grove Oaks
Area 33884 - Winter Haven / Cypress Gardens
Direction SE
Interior
Interior Features Ceiling Fans(s), Kitchen/Family Room Combo, Open Floorplan, Primary Bedroom Main Floor, Stone Counters, Thermostat, Walk-In Closet(s), Window Treatments
Heating Electric
Cooling Central Air
Flooring Carpet, Luxury Vinyl
Furnishings Partially
Fireplace false
Appliance Dishwasher, Dryer, Range, Refrigerator, Washer
Laundry Inside
Exterior
Exterior Feature Rain Gutters, Shade Shutter(s), Storage
Parking Features Covered, Driveway, Golf Cart Parking, Open
Community Features Clubhouse, Deed Restrictions, Pool
Utilities Available Cable Connected, Electricity Connected, Natural Gas Available, Public, Water Connected
Amenities Available Clubhouse
View Y/N Yes
Water Access No
View Garden, Water
Roof Type Shingle
Porch Enclosed, Rear Porch
Exposure East
Garage false
Private Pool No
Building
Lot Description Oversized Lot, Paved
Entry Level One
Foundation Crawlspace
Lot Size Range 0 to less than 1/4
Sewer Public Sewer
Water Public
Structure Type Vinyl Siding
New Construction false
Others
Pets Allowed Cats OK, Dogs OK
HOA Fee Include Common Area Taxes,Pool,Maintenance Grounds
Senior Community Yes
Ownership Fee Simple
Monthly Total Fees $65
Acceptable Financing Cash, Conventional
Membership Fee Required Required
Listing Terms Cash, Conventional
Special Listing Condition None
Virtual Tour https://www.propertypanorama.com/instaview/stellar/L4961323

Nearby Locations
"My job is to find and attract mastery-based agents to the office, protect the culture, and make sure everyone is happy! "