




3 Beds
3 Baths
1,861 SqFt
3 Beds
3 Baths
1,861 SqFt
Key Details
Property Type Single Family Home
Sub Type Single Family Residence
Listing Status Active
Purchase Type For Sale
Square Footage 1,861 sqft
Price per Sqft $174
Subdivision High Pointe North
MLS Listing ID O6408643
Bedrooms 3
Full Baths 2
Half Baths 1
HOA Fees $27/mo
HOA Y/N Yes
Annual Recurring Fee 324.0
Year Built 2006
Annual Tax Amount $3,557
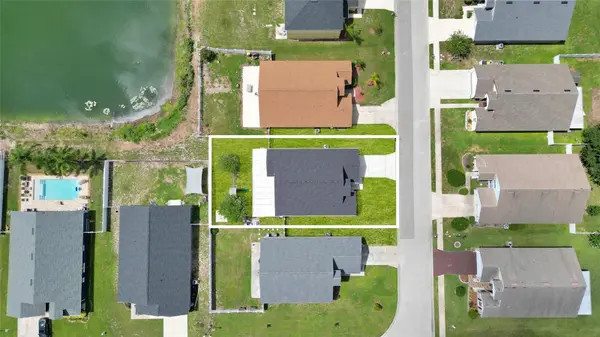
Lot Size 6,969 Sqft
Acres 0.16
Property Sub-Type Single Family Residence
Source Stellar MLS
Property Description
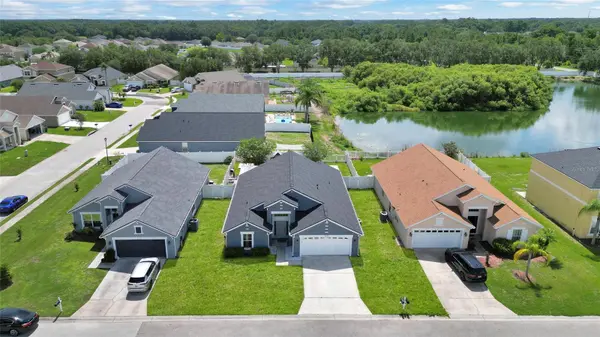
Move-in-ready and priced to win: this 1,861 sq ft single-family home at 8335 Adele Rd offers the space, layout, and location Lakeland buyers are searching for.
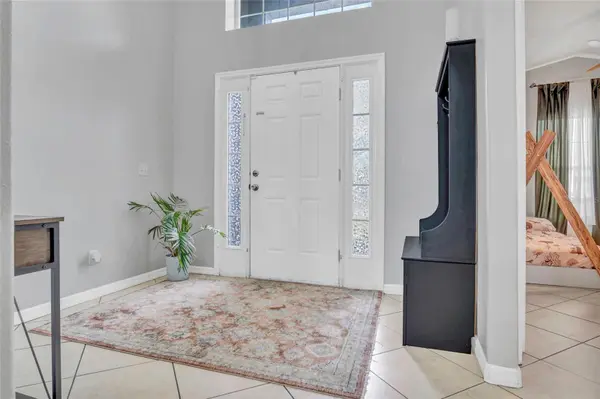
Step inside to an open floor plan with vaulted ceilings and abundant natural light. The living and dining areas flow together, which makes the home ideal for entertaining or everyday living. The kitchen features stainless steel appliances, generous cabinet space, and a large island for meal prep and casual dining. Easy-care ceramic tile runs through the main living areas.
The split-bedroom layout gives everyone privacy. The primary suite has a walk-in closet and a private ensuite bath, and two additional bedrooms are well sized for family, guests, or a home office. A half bath adds convenience for visitors.
Located in North Lakeland's High Pointe North with no CDD fees, you're minutes from shopping, dining, parks, schools, and healthcare, with quick access to I-4 for easy commutes to Orlando and Tampa. Downtown Lakeland, local lakes, and golf courses are close by.
Perfect for first-time buyers, growing families, and commuters. Schedule your private showing today.
Location
State FL
County Polk
Community High Pointe North
Area 33810 - Lakeland
Interior
Interior Features Cathedral Ceiling(s), Ceiling Fans(s), Eat-in Kitchen, High Ceilings, Primary Bedroom Main Floor, Thermostat, Walk-In Closet(s)
Heating Central
Cooling Central Air
Flooring Ceramic Tile
Furnishings Unfurnished
Fireplace false
Appliance Convection Oven, Dishwasher, Disposal, Microwave, Range, Range Hood, Refrigerator
Laundry Inside, Laundry Room
Exterior
Exterior Feature Lighting
Garage Spaces 2.0
Fence Fenced, Vinyl
Community Features Street Lights
Utilities Available BB/HS Internet Available, Cable Connected, Electricity Connected, Public, Sewer Connected, Water Connected
View Y/N Yes
Water Access No
Roof Type Shingle
Attached Garage true
Exposure West
Garage true
Private Pool No
Building
Story 1
Entry Level One
Foundation Slab
Lot Size Range 0 to less than 1/4
Sewer Public Sewer
Water Public
Structure Type Block,Stucco
New Construction false
Schools
Elementary Schools R. Clem Churchwell Elem
Middle Schools Sleepy Hill Middle
High Schools Kathleen High
Others
Pets Allowed Yes
Senior Community No
Ownership Fee Simple
Monthly Total Fees $27
Membership Fee Required Required
Special Listing Condition None
Virtual Tour https://www.propertypanorama.com/instaview/stellar/O6408643

Nearby Locations
"My job is to find and attract mastery-based agents to the office, protect the culture, and make sure everyone is happy! "