



4 Beds
3 Baths
2,276 SqFt
4 Beds
3 Baths
2,276 SqFt
Key Details
Property Type Single Family Home
Sub Type Single Family Residence
Listing Status Active
Purchase Type For Sale
Square Footage 2,276 sqft
Price per Sqft $188
Subdivision Deer Brooke South
MLS Listing ID L4962751
Bedrooms 4
Full Baths 3
HOA Fees $170/ann
HOA Y/N Yes
Annual Recurring Fee 170.0
Year Built 1993
Annual Tax Amount $1,369
Lot Size 0.280 Acres
Acres 0.28
Property Sub-Type Single Family Residence
Source Stellar MLS
Property Description
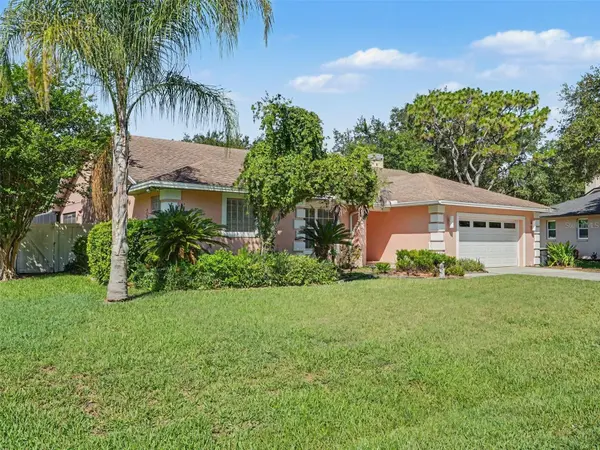
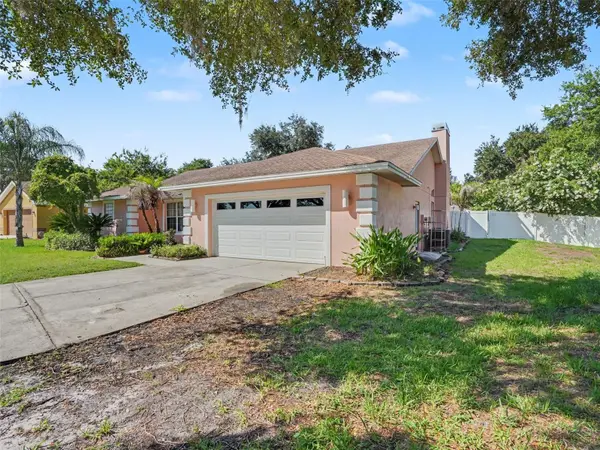
Welcome to this delightful, one-owner, custom-built pool home nestled in the desirable Deer Brooke community of South Lakeland, known for its picturesque oak-lined streets and peaceful setting. Situated on a spacious .28-acre lot, this inviting home offers 2,276 square feet of living space, featuring 4 bedrooms, 3 bathrooms, and a thoughtfully designed split-bedroom floor plan that provides both comfort and privacy.
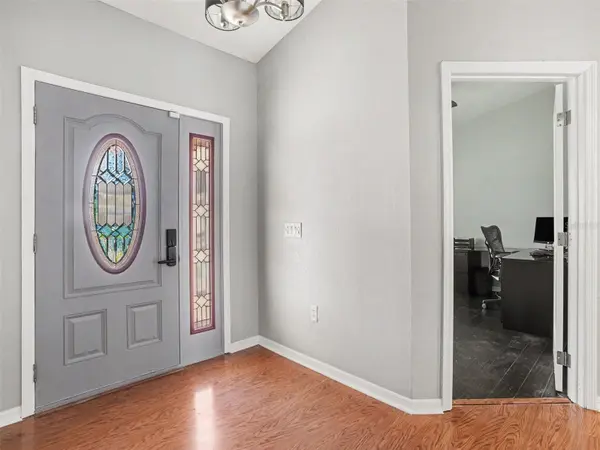
RECENT IMPROVEMENTS INCLUDE BEAUTIFUL NEW LUXURY VINYL PLANK FLOORING, adding a fresh, updated look throughout much of the home. The primary bedroom features prefinished hand-scraped engineered hardwood flooring, while the dining room and bathrooms retain their tile flooring. The versatile fourth bedroom offers flexibility as a home office, guest room, or additional bedroom to accommodate your needs. The spacious floor plan features two en-suite bathrooms, with the third bathroom conveniently accessible from the pool area, making it ideal for entertaining family and friends. The kitchen opens to the family room and includes a casual dinette area, creating a comfortable space for everyday living and gatherings. A cozy wood-burning fireplace adds warmth and character to the family room. Additional features include a separate dining room, inside laundry room, and two-car garage. Step outside and enjoy your own private swimming pool, perfect for relaxing, entertaining, or enjoying Florida's beautiful weather year-round.
Located in the established Deer Brooke community of South Lakeland, this home offers a wonderful combination of spacious living, a desirable location, and the opportunity to add your own personal touches. With its recent flooring improvements, flexible floor plan, private pool, and beautiful setting, this one-owner home presents an exceptional opportunity for its next owner.
DON'T MISS THIS OPPORTUNITY! Schedule your private showing today and discover all this home has to offer!
Location
State FL
County Polk
Community Deer Brooke South
Area 33811 - Lakeland
Zoning SF-1
Rooms
Other Rooms Breakfast Room Separate, Family Room, Formal Dining Room Separate, Inside Utility
Interior
Interior Features Cathedral Ceiling(s), Ceiling Fans(s), High Ceilings, Kitchen/Family Room Combo, Split Bedroom, Walk-In Closet(s)
Heating Central
Cooling Central Air
Flooring Laminate, Tile
Fireplaces Type Living Room, Wood Burning
Furnishings Unfurnished
Fireplace true
Appliance Dishwasher, Disposal, Electric Water Heater, Microwave, Range, Range Hood, Refrigerator
Laundry Inside, Laundry Room
Exterior
Exterior Feature Rain Gutters
Parking Features Garage Door Opener
Garage Spaces 2.0
Fence Vinyl
Pool Auto Cleaner, Gunite, Heated, In Ground
Utilities Available Cable Available, Cable Connected, Electricity Available, Electricity Connected, Public, Water Available, Water Connected
View Y/N No
Water Access No
Roof Type Shingle
Porch Covered, Deck, Enclosed, Front Porch
Attached Garage true
Exposure East
Garage true
Private Pool Yes
Building
Lot Description In County, Landscaped, Paved
Entry Level One
Foundation Slab
Lot Size Range 1/4 to less than 1/2
Sewer Septic Tank
Water Public
Architectural Style Traditional
Structure Type Block,Stucco
New Construction false
Schools
Elementary Schools Medulla Elem
Middle Schools Southwest Middle School
High Schools George Jenkins High
Others
Pets Allowed Yes
Senior Community No
Ownership Fee Simple
Monthly Total Fees $14
Acceptable Financing Cash, Conventional, FHA, Other, VA Loan
Membership Fee Required Required
Listing Terms Cash, Conventional, FHA, Other, VA Loan
Special Listing Condition None
Virtual Tour https://www.propertypanorama.com/instaview/stellar/L4962751

Nearby Locations
"My job is to find and attract mastery-based agents to the office, protect the culture, and make sure everyone is happy! "