




4 Beds
3 Baths
3,206 SqFt
4 Beds
3 Baths
3,206 SqFt
Key Details
Property Type Single Family Home
Sub Type Single Family Residence
Listing Status Active
Purchase Type For Sale
Square Footage 3,206 sqft
Price per Sqft $179
Subdivision Hawks Ridge
MLS Listing ID P4939180
Bedrooms 4
Full Baths 3
HOA Fees $541/ann
HOA Y/N Yes
Annual Recurring Fee 541.6
Year Built 2006
Annual Tax Amount $4,841
Lot Size 0.300 Acres
Acres 0.3
Property Sub-Type Single Family Residence
Source Stellar MLS
Property Description
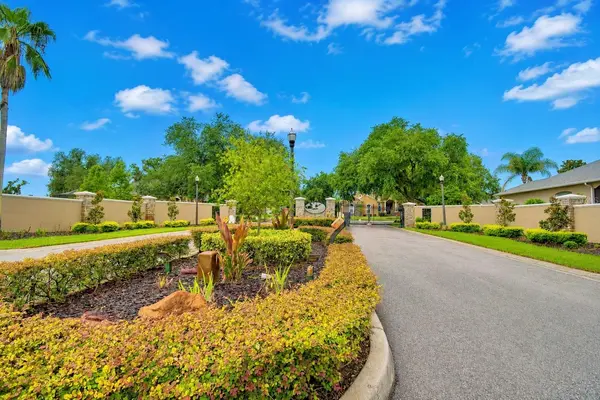
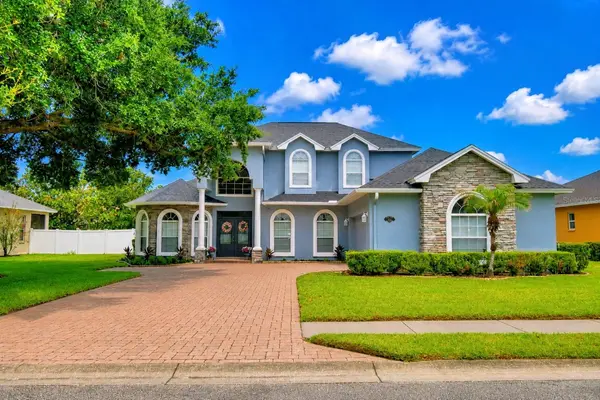
Welcome to this impressive executive pool home in the desirable gated community of Hawks Ridge in North Lakeland! Featuring 4 bedrooms, 3 full baths, a dedicated office, and a thoughtfully designed floor plan, this home offers an exceptional blend of elegance, comfort, and functionality.
From the moment you step inside, you'll appreciate the soaring ceilings, abundant natural light, and extensive architectural moldings that highlight the home's quality craftsmanship throughout the first floor. Rich wood flooring in the office, formal dining room, and living room adds warmth and timeless appeal.
The first-floor primary suite offers a private escape, complete with double doors leading directly to the pool area. The spacious en-suite bath features a relaxing garden tub, large walk-in shower, dual vanities, private water closet, and generous walk-in closet. Also located on the main level are a dedicated office, an additional bedroom, and a nearby full bath, providing an ideal arrangement for guests or extended family.
The well-appointed kitchen combines style and functionality with 42-inch wood cabinetry, Corian countertops, tile backsplash, stainless steel appliances, a range hood, breakfast bar, and a large center prep island. The adjoining breakfast nook features a wall of windows overlooking the pool, creating a bright and inviting space to start your day. A separate formal dining room offers the perfect setting for holiday gatherings and special occasions.
Upstairs, two additional bedrooms and a full bath provide comfortable accommodations and added privacy for family members or visitors.
Enjoy the best of Florida living in the fenced backyard, where a sparkling pool and multiple seating areas create an inviting setting for outdoor dining, entertaining, or relaxing in your own private retreat.
The oversized two-car garage offers abundant space for vehicles, storage, and hobbies, plus a convenient third rear-facing garage door for easy access to lawn equipment, tools, and recreational items.
Major updates include a roof replaced in 2022, two newer A/C systems (2022 and 2023), and a new pool pump in 2026.
Conveniently located near shopping, restaurants, medical facilities, and entertainment, this move-in-ready home offers an outstanding opportunity to enjoy spacious living, desirable community amenities, and the Florida lifestyle. With $10,000 in seller concessions available toward closing costs or an interest-rate buydown, this exceptional home is one you won't want to miss!
Location
State FL
County Polk
Community Hawks Ridge
Area 33810 - Lakeland
Interior
Interior Features Ceiling Fans(s), Crown Molding, High Ceilings, Open Floorplan, Primary Bedroom Main Floor, Solid Wood Cabinets, Split Bedroom, Stone Counters, Walk-In Closet(s)
Heating Central
Cooling Central Air
Flooring Tile, Vinyl, Wood
Furnishings Unfurnished
Fireplace false
Appliance Dishwasher, Electric Water Heater, Microwave, Range, Refrigerator
Laundry Inside, Laundry Room
Exterior
Exterior Feature Sidewalk
Parking Features Driveway, Garage Door Opener, Garage Faces Side, Oversized
Garage Spaces 2.0
Pool Gunite, In Ground
Community Features Deed Restrictions, Gated Community - No Guard, Sidewalks, Street Lights
Utilities Available Cable Connected, Electricity Connected
View Y/N No
Water Access No
Roof Type Shingle
Attached Garage true
Exposure East
Garage true
Private Pool Yes
Building
Entry Level Two
Foundation Slab
Lot Size Range 1/4 to less than 1/2
Sewer Septic Tank
Water Public
Structure Type Block,Stone,Stucco
New Construction false
Schools
Elementary Schools Sleepy Hill Elementary
Middle Schools Sleepy Hill Middle
High Schools Kathleen High
Others
Pets Allowed Yes
Senior Community No
Ownership Fee Simple
Monthly Total Fees $45
Acceptable Financing Cash, Conventional, FHA, VA Loan
Membership Fee Required Required
Listing Terms Cash, Conventional, FHA, VA Loan
Special Listing Condition None
Virtual Tour https://www.propertypanorama.com/instaview/stellar

Nearby Locations
"My job is to find and attract mastery-based agents to the office, protect the culture, and make sure everyone is happy! "