




3 Beds
1 Bath
672 SqFt
3 Beds
1 Bath
672 SqFt
Key Details
Property Type Single Family Home
Sub Type Single Family Residence
Listing Status Active
Purchase Type For Sale
Square Footage 672 sqft
Price per Sqft $322
Subdivision Kew Gardens Sub
MLS Listing ID O6426723
Bedrooms 3
Full Baths 1
HOA Y/N No
Year Built 1951
Annual Tax Amount $2,146
Lot Size 5,662 Sqft
Acres 0.13
Property Sub-Type Single Family Residence
Source Stellar MLS
Property Description
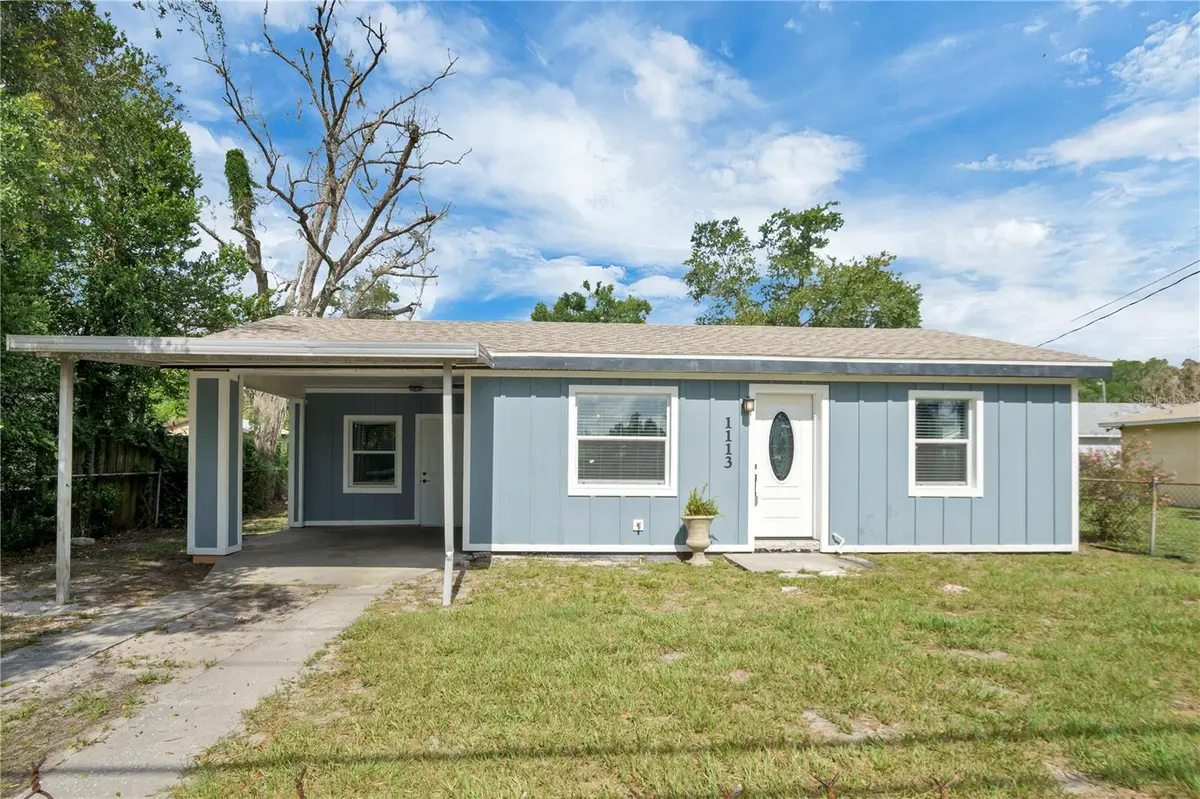
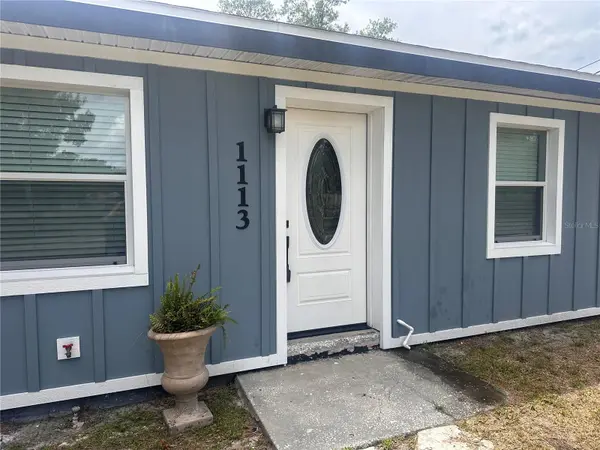
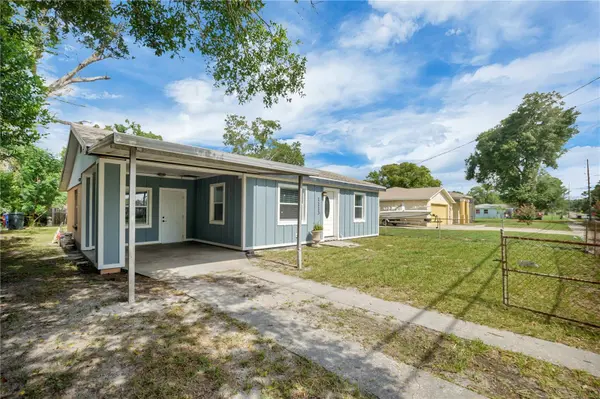
Major improvements include a new roof and Windows (2024), energy-efficient windows, new flooring, fresh interior and exterior paint, and a beautifully remodeled kitchen featuring quartz countertops, new cabinetry, and stainless-steel appliances. The updated bathroom and bright, inviting floor plan complete the home's fresh, modern feel.
Step outside to a spacious backyard with plenty of room for entertaining, gardening, pets, or simply relaxing outdoors.
Conveniently located just minutes from Bonnet Springs Park, Downtown Lakeland, shopping, dining, schools, medical facilities, and major highways.
With its newly adjusted price, this Lakeland home is ready for its next owner. Schedule your showing today!
Location
State FL
County Polk
Community Kew Gardens Sub
Area 33815 - Lakeland
Zoning RB-2
Interior
Interior Features Ceiling Fans(s), Living Room/Dining Room Combo, Open Floorplan, Primary Bedroom Main Floor, Solid Wood Cabinets, Stone Counters, Thermostat, Window Treatments
Heating Electric
Cooling Central Air
Flooring Laminate
Furnishings Unfurnished
Fireplace false
Appliance Electric Water Heater, Microwave, Range, Refrigerator
Laundry Electric Dryer Hookup, Inside, Washer Hookup
Exterior
Exterior Feature Private Entrance, Private Mailbox, Private Yard
Fence Fenced
Utilities Available Cable Available, Electricity Available, Phone Available
View Y/N No
Water Access No
Roof Type Built-Up,Shingle
Attached Garage false
Exposure East
Garage false
Private Pool No
Building
Story 1
Entry Level One
Foundation Slab
Lot Size Range 0 to less than 1/4
Sewer Public Sewer
Water Public
Unit Floor 1
Structure Type Block
New Construction false
Others
Senior Community No
Ownership Fee Simple
Acceptable Financing Cash, Conventional, FHA, VA Loan
Listing Terms Cash, Conventional, FHA, VA Loan
Special Listing Condition None

Nearby Locations
"My job is to find and attract mastery-based agents to the office, protect the culture, and make sure everyone is happy! "