





3 Beds
2 Baths
1,320 SqFt
3 Beds
2 Baths
1,320 SqFt
Key Details
Property Type Single Family Home
Sub Type Single Family Residence
Listing Status Active
Purchase Type For Sale
Square Footage 1,320 sqft
Price per Sqft $215
Subdivision Gracelyn Grove Ph 1
MLS Listing ID G5115197
Bedrooms 3
Full Baths 2
HOA Fees $83/mo
HOA Y/N Yes
Annual Recurring Fee 999.96
Year Built 2023
Annual Tax Amount $4,817
Lot Size 6,098 Sqft
Acres 0.14
Property Sub-Type Single Family Residence
Source Stellar MLS
Property Description
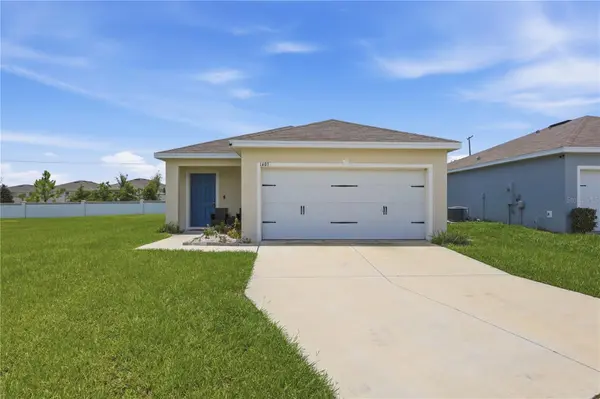
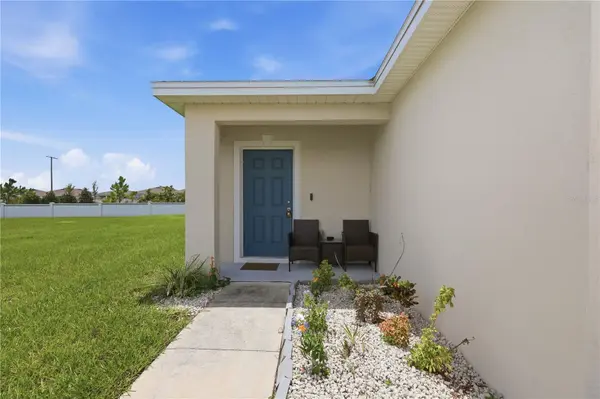
Built in 2023, this 3-bedroom, 2-bathroom home offers modern features, an open-concept layout, and a desirable corner-lot location directly beside the community park. Step inside to a spacious living area that flows seamlessly into the dining space and kitchen, creating an inviting atmosphere for everyday living and entertaining. The kitchen features granite countertops, stainless steel appliances, contemporary cabinetry, and a generous center island. Tile flooring throughout the main living areas adds style and practicality, while the split-bedroom floor plan offers added privacy. The primary suite features a private en-suite bathroom, and the secondary bedrooms provide flexibility for guests, a home office, or additional living space.
Enjoy the convenience of newer construction without the wait of building from the ground up. Located near US-27 and I-4, this home offers access to shopping, dining, employment centers, and popular Central Florida destinations, including Walt Disney World, LEGOLAND Florida, Universal Orlando, and Posner Park. Whether you're purchasing your first home, relocating to Florida, or looking for a newer property with convenient access to the surrounding area, 1403 Madison Circle is worth a closer look.
Motivated seller! Ask about potential buyer incentives and available financing options, subject to eligibility, lender approval, and applicable terms. Don't miss the opportunity to explore what this home has inside. Schedule your private showing today!
Location
State FL
County Polk
Community Gracelyn Grove Ph 1
Area 33844 - Haines City/Grenelefe
Interior
Interior Features Ceiling Fans(s), Walk-In Closet(s)
Heating Central
Cooling Central Air
Flooring Carpet, Ceramic Tile
Furnishings Unfurnished
Fireplace false
Appliance Dishwasher, Disposal, Dryer, Electric Water Heater, Microwave, Refrigerator, Washer
Laundry Electric Dryer Hookup, Laundry Closet, Washer Hookup
Exterior
Exterior Feature Garden, Rain Gutters, Sidewalk
Garage Spaces 2.0
Utilities Available Electricity Available, Electricity Connected, Public, Underground Utilities, Water Available, Water Connected
View Y/N No
Water Access No
Roof Type Shingle
Attached Garage true
Exposure Northeast
Garage true
Private Pool No
Building
Entry Level One
Foundation Concrete Perimeter
Lot Size Range 0 to less than 1/4
Sewer Public Sewer
Water Public
Structure Type Concrete,Frame
New Construction false
Others
Pets Allowed Breed Restrictions, Number Limit, Yes
Senior Community No
Ownership Fee Simple
Monthly Total Fees $83
Acceptable Financing Cash, Conventional, FHA, VA Loan
Membership Fee Required Required
Listing Terms Cash, Conventional, FHA, VA Loan
Num of Pet 3
Special Listing Condition None

Nearby Locations
"My job is to find and attract mastery-based agents to the office, protect the culture, and make sure everyone is happy! "