




4 Beds
3 Baths
2,308 SqFt
4 Beds
3 Baths
2,308 SqFt
Key Details
Property Type Single Family Home
Sub Type Single Family Residence
Listing Status Active Under Contract
Purchase Type For Sale
Square Footage 2,308 sqft
Price per Sqft $179
Subdivision Lake Mariam Hills Rep
MLS Listing ID P4939726
Bedrooms 4
Full Baths 2
Half Baths 1
HOA Fees $450/ann
HOA Y/N Yes
Annual Recurring Fee 450.0
Year Built 1995
Annual Tax Amount $2,969
Lot Size 0.340 Acres
Acres 0.34
Property Sub-Type Single Family Residence
Source Stellar MLS
Property Description
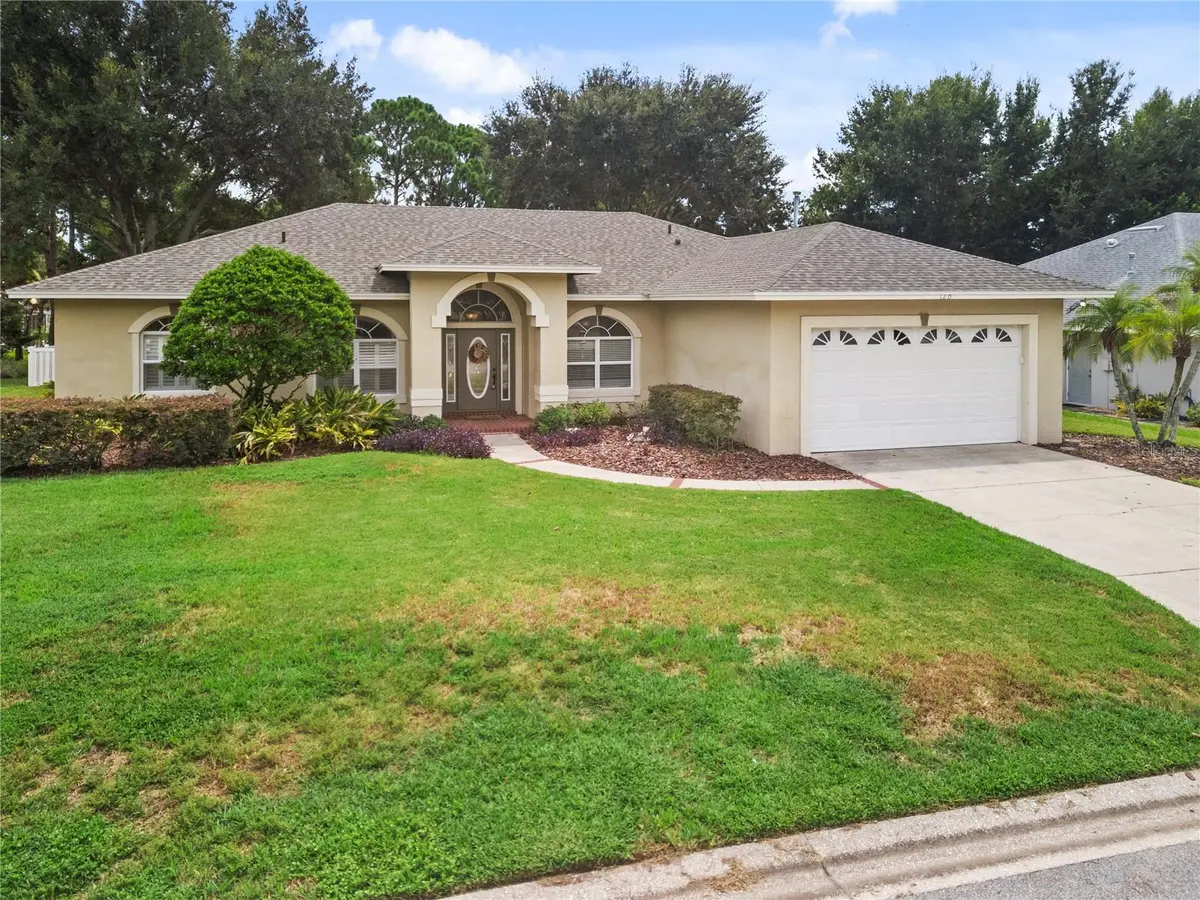
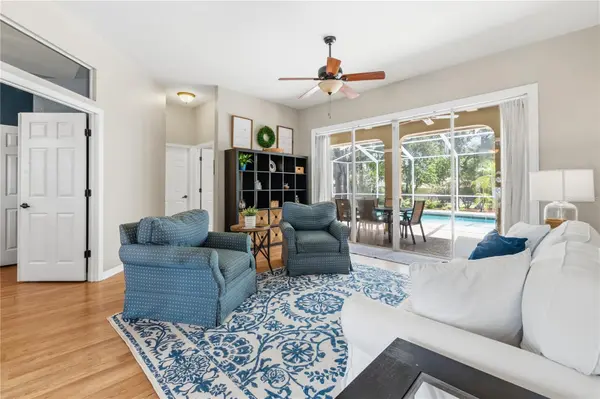
From the moment you walk through the front door, the home's thoughtfully designed open floor plan immediately stands out. Your view leads straight through to the sparkling pool, creating a wonderful sense of space and bringing the outdoors in. The dining room is conveniently located to the right, while the spacious living room provides plenty of room for relaxing and entertaining.
The kitchen features a large island with a breakfast bar, making it the perfect gathering spot for family and friends. Its open design allows you to prepare meals or wash dishes while still keeping an eye on the family enjoying the pool.
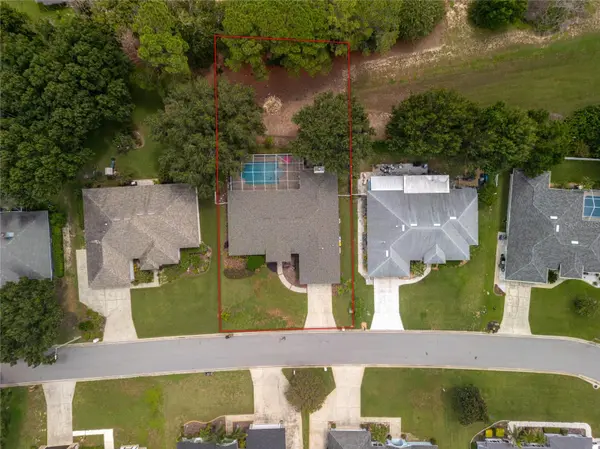
Step outside to the expansive pool area, where there is plenty of space for outdoor dining, morning coffee, entertaining, or simply relaxing by the pool. It's an ideal setting for enjoying the Florida sunshine year-round.
The oversized master suite offers plenty of room to unwind and features a spacious master bathroom with a garden tub and dual vanity sinks. And there are some important recent updates to appreciate, including a new roof installed just one year ago and a new garage door.
With its spacious floor plan, private lake access, boat launch, pool, oversized master suite, and recent improvements, this home offers the perfect combination of comfort, convenience, and Florida living—all within a gated community.
Location
State FL
County Polk
Community Lake Mariam Hills Rep
Area 33884 - Winter Haven / Cypress Gardens
Interior
Interior Features Ceiling Fans(s), High Ceilings, Open Floorplan, Primary Bedroom Main Floor, Solid Wood Cabinets, Walk-In Closet(s)
Heating Central, Electric
Cooling Central Air
Flooring Carpet, Ceramic Tile
Fireplaces Type Wood Burning
Furnishings Unfurnished
Fireplace true
Appliance Convection Oven, Dishwasher, Refrigerator
Laundry Inside
Exterior
Parking Features Covered
Garage Spaces 2.0
Fence Fenced
Pool In Ground
Community Features Gated Community - No Guard
Utilities Available Electricity Connected
Amenities Available Gated, Other
View Y/N No
Water Access Yes
Water Access Desc Lake
Roof Type Shingle
Porch Covered, Screened
Attached Garage true
Exposure West
Garage true
Private Pool Yes
Building
Story 1
Entry Level One
Foundation Slab
Lot Size Range 1/4 to less than 1/2
Sewer Public Sewer
Water Public
Structure Type Block,Stucco
New Construction false
Others
Pets Allowed Yes
Senior Community No
Ownership Fee Simple
Monthly Total Fees $37
Acceptable Financing Cash, Conventional, FHA, VA Loan
Membership Fee Required Required
Listing Terms Cash, Conventional, FHA, VA Loan
Special Listing Condition None
Virtual Tour https://www.propertypanorama.com/instaview/stellar/P4939726

Nearby Locations
"My job is to find and attract mastery-based agents to the office, protect the culture, and make sure everyone is happy! "