

6627 WESTCHESTER DR NE, Winter Haven, FL 33881
6627 WESTCHESTER DR NE, Winter Haven, FL 33881,Video Tour
6627 WESTCHESTER DR NE, Winter Haven, FL 33881
REQUEST A TOUR If you would like to see this home without being there in person, select the "Virtual Tour" option and your agent will contact you to discuss available opportunities.
In-PersonVirtual Tour
$ 198,000
Est. payment | /mo

2 Beds

2 Baths

1,856 SqFt


$ 198,000
Est. payment | /mo

2 Beds

2 Baths

1,856 SqFt

Key Details

Property Type Manufactured Home

Sub Type Manufactured Home

Listing Status Active

Purchase Type For Sale

Square Footage 1,856 sqft

Price per Sqft $106

Subdivision Lake N Golf Estates Add

MLS Listing ID S5156843

Bedrooms 2

Full Baths 2

Construction Status Completed

HOA Fees $550/ann

HOA Y/N Yes

Annual Recurring Fee 550.0

Year Built 1990

Annual Tax Amount $1,422

Lot Size 6,534 Sqft

Acres 0.15

Lot Dimensions 126x51

Property Sub-Type Manufactured Home

Source Stellar MLS

Property Description

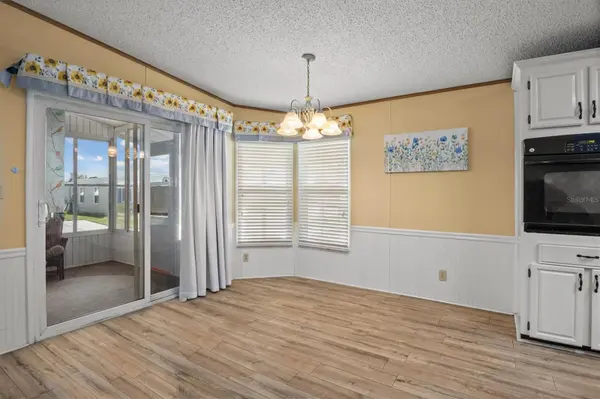
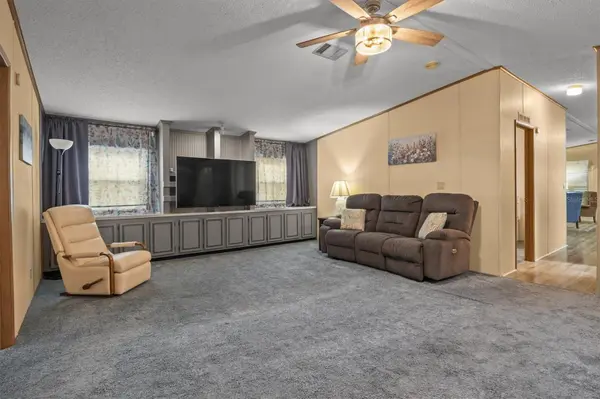
Welcome to this UPDATED & WELL-MAINTAINED home located in Lake N Golf Estates, a desirable LAKEFRONT, LAND-OWNED, no pet 55+ community in Winter Haven. This SPACIOUS home features an OPEN FLOOR PLAN with vaulted ceilings and offers 2 bedrooms and 2 bathrooms, plus a living room, family room, dining room, dinette, bonus room, office, walk in storage closet, enclosed Florida room, and a workshop, providing over 2600 total SF. This home also comes partially furnished. The spacious island kitchen features GRANITE countertops, a breakfast bar, coffee bar, glass cooktop, Stainless appliances and a walk-in pantry. The family room has a built-in entertainment center with cabinets, TV included. Dinette has wainscoting. The dining room has a bay window. Both bedrooms have walk in closets. The home office has a mini-split air conditioner and comes equipped with a large desk/workstation and bookshelves. Numerous major updates were completed in 2024, including a NEW ROOF, A/C, CARPORT, SIDING, ELECTRICAL BREAKER BOX and REFRIGERATOR, upgraded insulation in roof over carport and enclosed Florida room. Additional improvements include updated Window World windows, updated flooring and a water purifier, making this home truly move-in ready. A GOLF CART IS ALSO INCLUDED! Oversized lot (126x51). Lake N Golf Estates offers an affordable Florida lifestyle with LOW HOA FEES of just $550 per year. Residents enjoy access to community amenities including a swimming pool, spa, clubhouse, shuffleboard, community boat ramp and dock, with boat slips available subject to availability. Conveniently located near Hwy 27 with easy access to shopping, dining, medical facilities and everything Winter Haven has to offer. Don't miss the opportunity to enjoy comfortable Florida living in this established lakefront community!

Location

State FL

County Polk

Community Lake N Golf Estates Add

Area 33881 - Winter Haven / Florence Villa

Zoning MH

Direction NE

Rooms

Other Rooms Bonus Room, Breakfast Room Separate, Den/Library/Office, Family Room, Formal Dining Room Separate, Formal Living Room Separate

Interior

Interior Features Built-in Features, Ceiling Fans(s), Open Floorplan, Primary Bedroom Main Floor, Split Bedroom, Stone Counters, Thermostat, Vaulted Ceiling(s), Walk-In Closet(s), Wet Bar, Window Treatments

Heating Central, Ductless

Cooling Central Air, Mini-Split Unit(s)

Flooring Carpet, Linoleum

Furnishings Partially

Fireplace false

Appliance Built-In Oven, Cooktop, Dishwasher, Disposal, Dryer, Electric Water Heater, Microwave, Refrigerator, Washer, Water Purifier

Laundry Inside

Exterior

Exterior Feature Private Yard, Rain Gutters, Storage

Parking Features Driveway

Community Features Buyer Approval Required, Clubhouse, Deed Restrictions, Golf Carts OK, Pool

Utilities Available Cable Connected, Electricity Connected, Phone Available, Public, Sewer Connected, Water Connected

Amenities Available Clubhouse, Pool, Recreation Facilities, Shuffleboard Court

View Y/N No

Water Access No

Roof Type Membrane

Porch Enclosed, Front Porch

Attached Garage true

Exposure East

Garage false

Private Pool No

Building

Lot Description City Limits, Paved

Story 1

Entry Level One

Foundation Crawlspace

Lot Size Range 0 to less than 1/4

Sewer Public Sewer

Water Public

Unit Floor 1

Structure Type Vinyl Siding

New Construction false

Construction Status Completed

Others

Pets Allowed No

HOA Fee Include Pool,Recreational Facilities

Senior Community Yes

Ownership Fee Simple

Monthly Total Fees $45

Acceptable Financing Cash, Conventional

Membership Fee Required Required

Listing Terms Cash, Conventional

Special Listing Condition None

Virtual Tour https://www.zillow.com/view-imx/b4cbbc3a-14e0-4011-9676-00ec8cc374c4?setAttribution=mls&wl=true&initialViewType=pano&utm_source=dashboard

Stellar MLS
Listed by Patricia De Graaff, LLC RE/MAX HERITAGE PROFESSIONALS

Nearby Locations

Perry Kemp

"My job is to find and attract mastery-based agents to the office, protect the culture, and make sure everyone is happy! "

GET MORE INFORMATION

Name
Phone*
Message

Go tour this home

6627 WESTCHESTER DR NE