


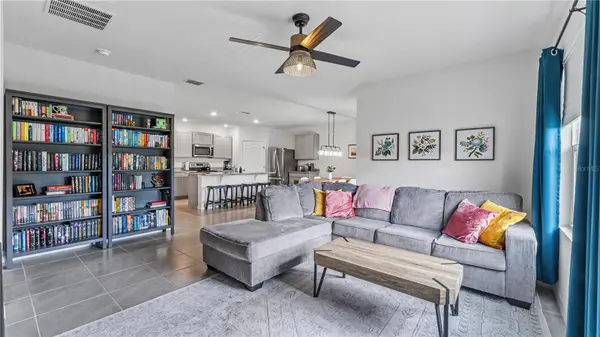



4 Beds
2 Baths
1,828 SqFt
4 Beds
2 Baths
1,828 SqFt
Key Details
Property Type Single Family Home
Sub Type Single Family Residence
Listing Status Active
Purchase Type For Sale
Square Footage 1,828 sqft
Price per Sqft $179
Subdivision Riverstone Phase 5 & 6
MLS Listing ID L4964695
Bedrooms 4
Full Baths 2
HOA Fees $140/ann
HOA Y/N Yes
Annual Recurring Fee 140.59
Year Built 2022
Annual Tax Amount $6,593
Lot Size 6,098 Sqft
Acres 0.14
Property Sub-Type Single Family Residence
Source Stellar MLS
Property Description
From the moment you arrive, the home's vibrant exterior, inviting curb appeal, and screened front porch make a wonderful first impression. Step inside to a long, welcoming entryway that provides the perfect space to showcase family photos, artwork, and your own personal style.
At the heart of the home is the spacious kitchen, featuring gorgeous granite countertops, stainless steel appliances, a large kitchen island, walk-in pantry, and an abundance of cabinet and counter space. Whether you're preparing a quiet dinner at home or entertaining family and friends, this kitchen offers plenty of room to gather. You will also enjoy the scenic backyard views right from the kitchen, dining area, and living room.
The generously sized primary bedroom also overlooks the backyard and features a spacious en-suite bathroom with granite countertops, dual sinks, an impressive walk-in closet, PLUS an additional large closet for even more storage. Each additional bedroom is also spacious and include closet space as well as already installed ceiling fans.
Step through the sliding glass doors to the covered and screened-in porch, where you can enjoy Florida living year-round. Sip your morning coffee while watching the sunrise, unwind with a good book in the evening, or create the perfect space for entertaining family and friends. With no rear neighbors, the backyard offers an added sense of openness and tranquility.
Additional features include window treatments including drapes, rods, and blinds, an irrigation system, inside laundry room with washer and dryer included, and smart-home technology.
The Riverstone community features sidewalks for taking strolls, TWO community pools, playgrounds, benches along the lakes/ponds, a clubhouse, outside fitness area, and even… a DOG park! Residents of the community always look forward to the annual SUN 'n FUN airshow that takes place across the street. Being able to watch the airshow in the comfort of your own community is definitely a major perk that always brings the community together.
Conveniently located near schools, shopping, dining, and recreational opportunities, this home offers the perfect combination of comfort, convenience, and community. Publix is about 2 miles away and beautiful Lakeside Village shopping center is nearby as well.
Beautifully maintained, move-in ready, and waiting for its new owners—this is a home you'll be excited to come home to every day. Schedule your showing today and make this house your HOME!
Location
State FL
County Polk
Community Riverstone Phase 5 & 6
Area 33811 - Lakeland
Rooms
Other Rooms Attic
Interior
Interior Features Built-in Features, Eat-in Kitchen, Open Floorplan, Smart Home, Split Bedroom, Stone Counters, Thermostat, Walk-In Closet(s), Window Treatments
Heating Central
Cooling Central Air
Flooring Carpet, Ceramic Tile
Furnishings Unfurnished
Fireplace false
Appliance Dishwasher, Disposal, Dryer, Microwave, Range, Refrigerator, Washer
Laundry Inside, Laundry Room
Exterior
Exterior Feature Garden, Lighting, Sidewalk
Parking Features Garage Door Opener
Garage Spaces 2.0
Community Features Clubhouse, Community Mailbox, Deed Restrictions, Dog Park, Playground, Pool, Sidewalks, Street Lights
Utilities Available BB/HS Internet Available, Electricity Available, Electricity Connected, Public, Sewer Available, Sewer Connected, Water Available, Water Connected
Amenities Available Clubhouse, Playground, Pool, Trail(s)
View Y/N No
Water Access No
View Trees/Woods
Roof Type Shingle
Porch Covered, Front Porch, Porch, Rear Porch, Screened
Attached Garage true
Exposure West
Garage true
Private Pool No
Building
Lot Description Conservation Area, Landscaped, Sidewalk
Story 1
Entry Level One
Foundation Slab
Lot Size Range 0 to less than 1/4
Sewer Public Sewer
Water Public
Structure Type Block,Stucco
New Construction false
Schools
Elementary Schools R. Bruce Wagner Elem
Middle Schools Southwest Middle School
High Schools George Jenkins High
Others
Pets Allowed Yes
Senior Community No
Ownership Fee Simple
Monthly Total Fees $11
Acceptable Financing Cash, Conventional, FHA, VA Loan
Membership Fee Required Required
Listing Terms Cash, Conventional, FHA, VA Loan
Special Listing Condition None
Virtual Tour https://vimeo.com/1224300865?fl=ip&fe=ec

Nearby Locations
"My job is to find and attract mastery-based agents to the office, protect the culture, and make sure everyone is happy! "