
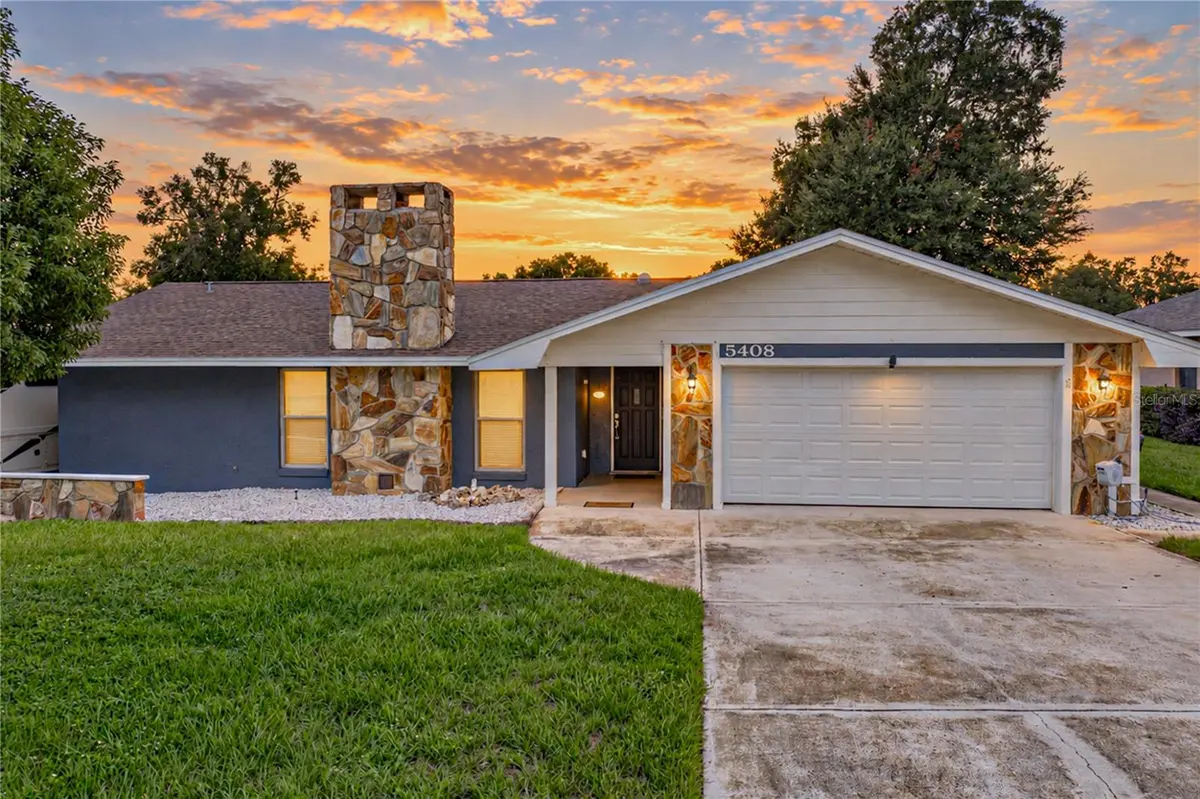



4 Beds
2 Baths
1,863 SqFt
4 Beds
2 Baths
1,863 SqFt
Key Details
Property Type Single Family Home
Sub Type Single Family Residence
Listing Status Active
Purchase Type For Sale
Square Footage 1,863 sqft
Price per Sqft $222
Subdivision Smoke Rise Sub
MLS Listing ID TB8542352
Bedrooms 4
Full Baths 2
HOA Y/N No
Year Built 1983
Annual Tax Amount $4,127
Lot Size 10,890 Sqft
Acres 0.25
Lot Dimensions 90x120
Property Sub-Type Single Family Residence
Source Stellar MLS
Property Description
4 BEDROOMS | 2 BATHROOMS | PRIVATE POOL | NO HOA
If you've been waiting for a home that has space, upgrades, entertainment, and Florida outdoor living, this one deserves your attention!
Welcome to this spacious home in Smoke Rise, where homes don't come on the market often! Cozy up around the beautiful brick wood-burning fireplace. Enjoy game day or movie night on the 100-inch Roku projection screen. Take a dip in the private screened-in pool.
Enjoy your morning coffee at the built-in kitchen coffee bar. Bring the RV — there's a 30-amp RV hookup in the garage. Govee exterior lights make holiday decorating EASY! Primary suite includes a flex room perfect for an office, nursery, or sitting area. Primary ensuite features double closets + brand-new motion-sensor lights. Updates: New roof 2023 - Exterior paint 2023 -New pool liner 2026 -New water heater 2026 -New side & rear fencing 2026 -New LED garage lighting-2019 3.5-ton A/C, serviced every 6 months. Conveniently located near I-4, parks, schools, restaurants, shopping & everyday amenities. And did we mention… NO HOA! Homes like this in Smoke Rise don't come around often. If you've been looking for a Lakeland home where you can live, relax, entertain, and enjoy the Florida lifestyle, this could be the one! Schedule your private showing today!
Location
State FL
County Polk
Community Smoke Rise Sub
Area 33809 - Lakeland / Polk City
Zoning RA-3
Rooms
Other Rooms Den/Library/Office
Interior
Interior Features Ceiling Fans(s), Eat-in Kitchen, Living Room/Dining Room Combo, Primary Bedroom Main Floor, Solid Surface Counters, Solid Wood Cabinets, Split Bedroom, Thermostat, Window Treatments
Heating Central
Cooling Central Air
Flooring Ceramic Tile
Fireplaces Type Family Room, Wood Burning
Furnishings Unfurnished
Fireplace true
Appliance Dishwasher, Disposal, Electric Water Heater, Microwave, Range, Range Hood, Refrigerator, Water Filtration System
Laundry In Garage
Exterior
Exterior Feature Lighting, Private Mailbox, Private Yard, RV Hookup, Sidewalk
Garage Spaces 2.0
Fence Wood
Pool Heated, In Ground, Lighting, Screen Enclosure
Community Features Street Lights
Utilities Available Cable Available, Electricity Connected, Public, Sewer Connected, Underground Utilities, Water Connected
View Y/N No
Water Access No
Roof Type Shingle
Porch Covered, Screened
Attached Garage true
Exposure East
Garage true
Private Pool Yes
Building
Lot Description Sidewalk, Paved
Story 1
Entry Level One
Foundation Slab
Lot Size Range 1/4 to less than 1/2
Sewer Public Sewer
Water Public
Structure Type Block,Stucco
New Construction false
Others
Senior Community No
Ownership Fee Simple
Acceptable Financing Cash, Conventional, FHA, VA Loan
Listing Terms Cash, Conventional, FHA, VA Loan
Special Listing Condition None
Virtual Tour https://www.propertypanorama.com/instaview/stellar/TB8542352

Nearby Locations
"My job is to find and attract mastery-based agents to the office, protect the culture, and make sure everyone is happy! "