
$400,000
$400,000
For more information regarding the value of a property, please contact us for a free consultation.
4 Beds
3 Baths
2,477 SqFt
SOLD DATE : 10/19/2026
Key Details
Sold Price $400,000
Property Type Single Family Home
Sub Type Single Family Residence
Listing Status Sold
Purchase Type For Sale
Square Footage 2,477 sqft
Price per Sqft $161
Subdivision Hampton Chase Ph 02
MLS Listing ID L4964335
Sold Date 10/19/26
Bedrooms 4
Full Baths 3
HOA Fees $19/Semi-Annually
HOA Y/N Yes
Annual Recurring Fee 467.92
Year Built 2005
Annual Tax Amount $2,152
Lot Size 0.290 Acres
Acres 0.29
Property Sub-Type Single Family Residence
Source Stellar MLS
Property Description
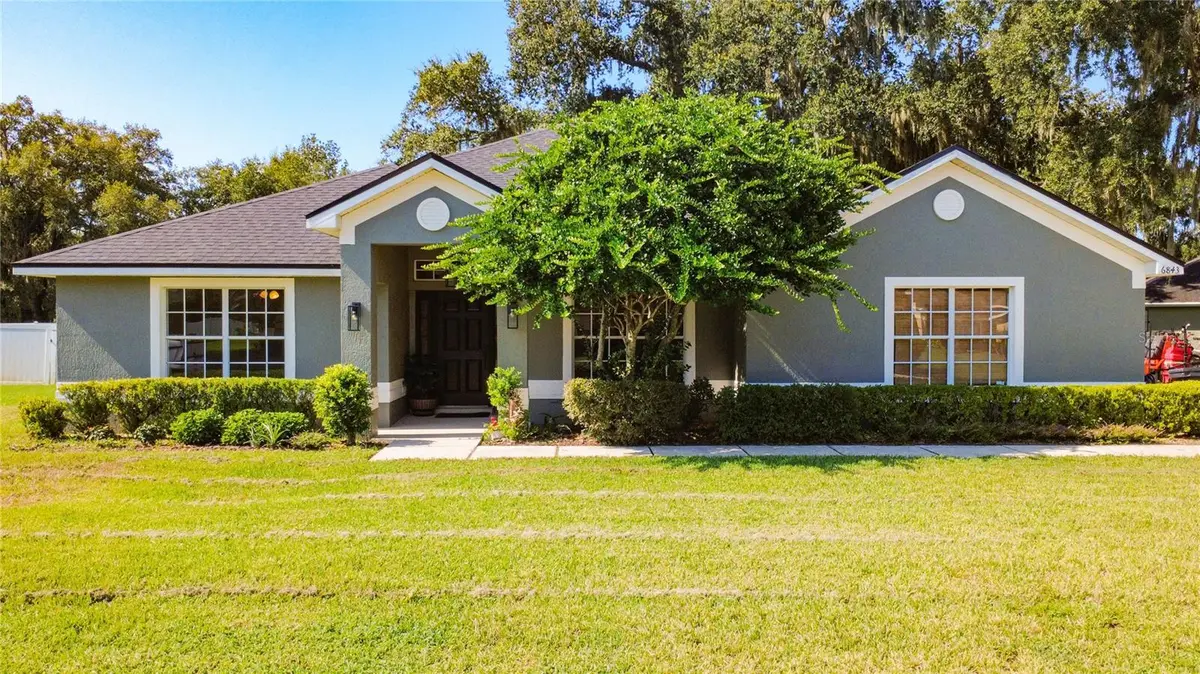
Welcome to this beautiful, spacious 4-bedroom,3-bathroom home designed with comfort, functionality, and entertaining in mind! The impressive primary suite features his-and-hers bathrooms, each offering its own unique amenities. One includes a walk-in shower with beautiful tiled walls while the other features a relaxing soaking garden tub. Both primary bedroom bathrooms feature private toilet closets, newer vanities and walk in closets.
The home offers plenty of flexible living space, including a spacious front living room that can also serve as a den or home office, plus a formal dining room conveniently located off the kitchen. The family room is situated at the rear of the home and flows seamlessly from the kitchen, creating an ideal space for gatherings and everyday family living . Priced to sell and one of the best values in the neighborhood!
Step outside to enjoy the screened-in rear patio perfect for relaxing or entertaining while overlooking the beautifully landscaped yard filled with lush flowers and plants. The generous driveway provides plenty of parking for family and guests.
With its spacious layout, thoughtful features, beautiful outdoor spaces, and fantastic primary suite, this is a wonderful home for a family looking for comfort, space, and style.
Location
State FL
County Polk
Community Hampton Chase Ph 02
Area 33809 - Lakeland / Polk City
Interior
Interior Features Ceiling Fans(s), High Ceilings, Kitchen/Family Room Combo, Primary Bedroom Main Floor, Split Bedroom, Walk-In Closet(s), Window Treatments
Heating Central
Cooling Central Air
Flooring Luxury Vinyl
Furnishings Unfurnished
Fireplace false
Appliance Dishwasher, Microwave, Range, Refrigerator
Laundry Laundry Room
Exterior
Exterior Feature None
Parking Features Driveway, Garage Door Opener, Garage Faces Side
Garage Spaces 2.0
Community Features Deed Restrictions
Utilities Available BB/HS Internet Available
Amenities Available Fence Restrictions
View Y/N No
Water Access No
Roof Type Shingle
Porch Rear Porch, Screened
Attached Garage true
Exposure North
Garage true
Private Pool No
Building
Story 1
Entry Level One
Foundation Slab
Lot Size Range 1/4 to less than 1/2
Sewer Septic Tank
Water Public
Structure Type Block,Stucco
New Construction false
Others
Pets Allowed Breed Restrictions, Cats OK, Dogs OK, Number Limit
Senior Community No
Ownership Fee Simple
Monthly Total Fees $38
Acceptable Financing Cash, Conventional, FHA, VA Loan
Membership Fee Required Required
Listing Terms Cash, Conventional, FHA, VA Loan
Num of Pet 2
Special Listing Condition None
Read Less Info
Want to know what your home might be worth? Contact us for a FREE valuation!

Our team is ready to help you sell your home for the highest possible price ASAP

© 2026 My Florida Regional MLS DBA Stellar MLS. All Rights Reserved.
Bought with Wendi Dwyer RE/MAX ALLIANCE GROUP
Nearby Locations

"My job is to find and attract mastery-based agents to the office, protect the culture, and make sure everyone is happy! "